Ceiling Drywall Repair Guide
Should You Repair or Replace a Sagging Drywall Ceiling?
A sagging ceiling is rarely damaged. It is usually the wrong board for the framing, and patching it repeats the failure.
Published August 2026 by Shreveport Drywall Pro
Quick answer
Replace it if the ceiling scallops evenly between every joist, which means the board is too thin for the framing span. Half-inch board on joists at 24 inches on centre is the usual culprit, and patching repeats the failure. Localised sag on correctly specified, dry board can be repaired.
How to look at it properly
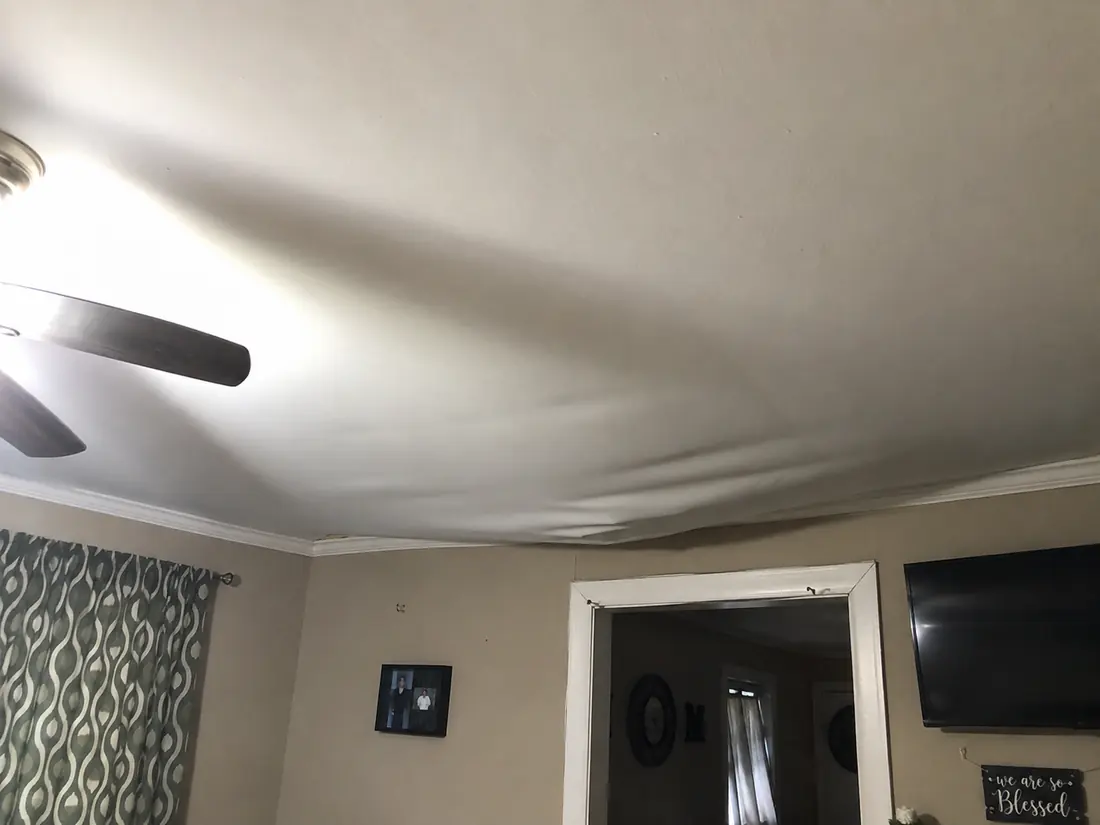
Stand at one end of the room and sight along the ceiling plane rather than looking up at it. A sag is far easier to see edge-on, and the pattern tells you the cause.
Gentle scalloping between every joist, repeating evenly across the whole ceiling, points at undersized board. A localised dip or bulge in one area points at moisture or a fastener problem. A sheet dropping as a whole unit points at fastener failure or, in an older home, plaster separating from its lath.
The most common cause: board too thin for the span
This is the answer in most regional cases, and it is a specification problem rather than damage.
Half-inch board on ceiling joists spaced at 24 inches on centre is under-specified for that span. The standard specification at 24-inch spacing is 5/8-inch board. Half-inch appears throughout the regional housing stock because it is cheaper and lighter to hang.
It gets considerably worse where a water-based texture was sprayed onto it afterwards. The board absorbed that moisture and took a permanent set while it was wet, and gypsum does not recover its shape. That is why so many popcorn and knockdown ceilings from that era scallop.
The consequence matters: this is not patchable. Compound will not pull a sagging sheet back flat, and replacing it with more half-inch board reproduces the failure. If we measure 24-inch spacing and half-inch board, we will quote the correct replacement and explain why.
The second cause: moisture
Gypsum loses structural strength once saturated and does not recover on drying. A ceiling that has taken water will sag under its own weight in a way a wall never does, because gravity is a constant load.
Sources here are usually roof or flashing intrusion during wind-driven rain, or attic condensation during the long cooling season, where warm humid attic air meets cool ceiling surfaces and poorly insulated duct lines. Attic condensation is chronically misdiagnosed as a roof leak. See drywall repair after roof leak damage for how to tell them apart.
Board that is soft or spongy under gentle thumb pressure has lost its core and needs replacing regardless of what caused it.
The other causes
Fastener failure
Nails backing out as framing dries, or fasteners driven through the paper facing so they were never holding properly. Often repairable by re-anchoring with screws into sound timber rather than replacing board.
Insulation weight
Blown-in insulation added above a ceiling adds load the original assembly was not designed for. Combined with half-inch board on wide spacing, it is enough to start a sag.
Plaster keys failing
In older Highland and South Highlands homes with plaster on lath, the plaster keys that grip the lath can break, letting a whole area sag while remaining intact. This is a different repair from drywall and worth prompt attention, because a released plaster ceiling can come down in a section rather than gradually.
Repair or replace
| Situation | Do this |
|---|---|
| Localised sag, correct board thickness, dry | Repair the section |
| Nail pops or fastener failure only | Re-anchor and finish, no replacement |
| Scalloping between every joist | Replace with correct thickness board |
| Board soft or spongy anywhere | Replace the affected area at minimum |
| Half-inch board on 24-inch centres | Replace with 5/8-inch |
| Plaster separating from lath | Assess promptly, different repair |
The economics usually favour replacing a whole ceiling plane once more than about a third of it needs work. You get a single uninterrupted surface with no old-to-new junctions, and the opportunity to correct the specification while it is open.
What should be checked before anyone quotes
Four measurements. A quote written without them is a guess.
- Joist spacing, which determines the correct board thickness.
- Existing board thickness, to establish whether the original specification was wrong.
- Moisture readings, to separate specification failure from water damage.
- Fastener pattern and condition, since some sags are purely fastener failure.
Our ceiling drywall repair page covers how we take those and why we will sometimes tell you the ceiling does not need replacing at all.
The bottom line
A sagging ceiling is usually a specification problem rather than damage, and that is good news: it means there is a correct answer rather than a judgement call.
Shreveport Drywall Pro measures joist spacing, existing board thickness, moisture and fastener condition before quoting, because replacing under-specified board with more of the same simply schedules the same conversation for a few years' time.
Ceiling dipping between the joists?
We measure joist spacing and existing board thickness before quoting, because replacing under-specified board with more of the same guarantees a repeat. Send a photo taken along the ceiling.
Or call (318) 666-5548.
FAQ
Common Questions
Why is my ceiling sagging between the joists?
Most often because the board is too thin for the framing spacing. Half-inch board on joists at 24 inches on centre is under-specified, and it gets worse if a water-based texture was sprayed on and added weight while the board was wet. The correct specification at that spacing is 5/8-inch.
Can a sagging ceiling be pushed back up and screwed?
Rarely with a lasting result. Once gypsum has taken a set, whether from moisture or long-term load, it does not return to flat. Fastening it back tends to crack the board and leave a visible ripple.
Is a sagging ceiling dangerous?
A gentle scallop between joists is unsightly rather than dangerous. A sheet dropping as a whole unit, or a plaster ceiling separating from its lath, is a different matter and warrants prompt attention because it can come down in a section.
Do I have to replace the whole ceiling?
Not always. Localised sag on correctly specified, dry board can be repaired as a section. Replacement is warranted when the board is undersized for the span, when moisture has affected a large area, or when more than about a third needs work anyway.
Will adding insulation make my ceiling sag?
It can contribute. Blown-in insulation adds load the original assembly may not have been designed for, and combined with half-inch board on wide joist spacing that is sometimes enough to start a sag.