Commercial
Metal Stud Framing in Shreveport, LA
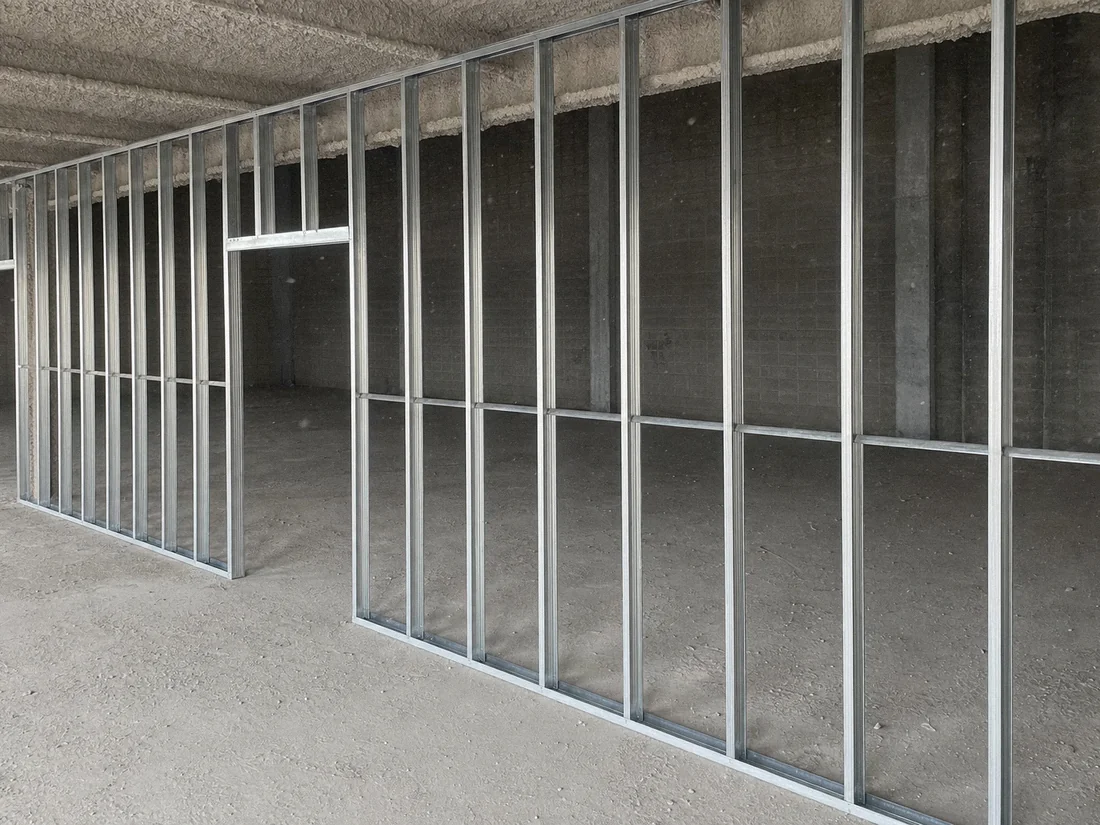
Light-gauge steel partitions framed to layout and left plumb, square and blocked, because every finish problem downstream starts here.
Light-Gauge Metal Stud Framing in Shreveport
Metal stud framing is the layer nobody sees and everybody feels. Steel partitions carry the drywall, the doors, the casework and everything that gets hung on the wall afterward, and once board goes on, the framing is closed up for the life of the fit-out. A stud out of plumb becomes a wall that reads crooked against a door frame. A missing piece of blocking becomes a television anchored into hollow board.
We frame non-structural interior partitions in light-gauge steel and then hang and finish the board on them, which is the reason the framing gets done properly. Crews that only frame are handing their work to someone else. When the same team is finishing the wall six weeks later, a stud left bowed is a problem they are going to meet again.
To be clear about scope: this is interior partition and ceiling framing. It is not structural or load-bearing work, and it is not engineering.
What's Included
- Layout from the drawings, snapped on the slab and transferred to the deck, with door and opening positions set before any stud goes up.
- Track fixed top and bottom to the substrate with the appropriate fastener for what is actually there, which is not always what the drawing assumed.
- Studs set to the specified spacing and gauge. Spacing and gauge are a specification, not a preference, and they change with wall height and with what the wall has to carry.
- Deflection allowance at the head where the detail calls for it, so movement in the structure above does not transfer into the partition and crack the finish below.
- In-wall blocking for everything intended to hang: doors, casework, grab bars, monitors, wall-hung fixtures. We ask what is going on the wall, because it is routinely missing from the drawings.
- Openings framed square with headers and jamb studs, since a door that binds after the frame is set is almost always a framing problem rather than a door problem.
- Bracing and stiffening on tall runs, which is where light-gauge partitions most often move.
- Checked plumb and straight before board, because that is the last moment it is cheap to correct.
Where Metal Stud Framing Is the Right Answer
Steel is the default for commercial interiors for practical reasons rather than fashion.
- Office partitions and private offices being cut into open floor plate.
- Tenant improvement walls, where the layout will likely change again with the next tenant and demountable, predictable framing matters.
- Retail build-outs, including back-of-house, fitting rooms and stockroom separation.
- Medical and dental fit-outs, which tend to carry heavy wall-mounted equipment and need blocking planned rather than improvised.
- Conference and meeting rooms, where wall build-up affects how the room performs acoustically.
- Corridor and demising walls between tenancies.
- Soffits, bulkheads and dropped ceiling framing, where steel holds a line better than timber over a long run.
- Multifamily and light industrial interiors where consistency across many identical rooms is the point.
Steel does not warp, twist or shrink the way lumber can, it arrives dimensionally consistent, and it is not a food source for mold, which matters in a humid climate.
Our Process
Walk the space and read the drawings against it
Existing buildings rarely match their drawings. Slabs are out of level, deck heights vary across a floor plate, and there is usually something in the ceiling void that nobody drew. We find those before layout rather than during framing, because a wall that has to move after it is up is the expensive kind of surprise.
Layout
Wall lines snapped on the slab and transferred to the deck, with openings set out. This is the step that decides whether rooms end up the size the drawings say they are, and it is worth taking slowly.
Track and studs
Track fixed top and bottom with the right fastener for the substrate, studs set to the specified gauge and spacing, and deflection allowance at the head where the detail calls for it. Tall runs get braced.
Openings and blocking
Doors and openings framed square with headers and jamb studs. Blocking goes in for everything intended to hang. We will ask you what is going on these walls, including the things not shown on the drawings, because after board this becomes a much worse conversation.
Check before closing up
Every run checked plumb, square and straight, and openings checked against the door schedule. Correcting a bowed stud now takes minutes. Correcting it after taping means opening a finished wall.
Board, tape and finish
Because we also hang and finish, the handover between framing and board is not a handover at all. The wall is framed by people who know what the finished surface has to do. That work is covered on the drywall installation and taping and finishing pages.
What This Page Does and Does Not Cover
Being precise about scope is more useful to you than being vague about it.
What we frame
Non-structural, light-gauge steel interior partitions, soffits, bulkheads and ceiling framing, plus the blocking and openings that go with them. Interior fit-out work.
What we do not do
We do not do structural or load-bearing framing, and we do not provide structural engineering, stamped drawings or design services. If a wall in your project is carrying load, or if a partition is tall enough or unusual enough to need engineering, that comes from your engineer and we build to it.
Rated assemblies
Where a fire-rated or sound-rated assembly is specified, the rating belongs to a tested design, and it only holds if the assembly is built exactly as tested: the specified board, gauge, spacing, fastener pattern and firestopping at penetrations. Substituting any component voids it. We build to the specified tested design and we will tell you plainly if a detail on site does not match it. We are not a testing or certifying body, and the rating is a property of the design, not of us.
Framing and drywall together
Most people asking about this want the wall finished, not just stood up. Framing plus board plus finishing under one scope removes the seam where responsibility usually gets lost. See commercial drywall for the full commercial scope.
Commercial Interiors Around Shreveport
A lot of the commercial work in this market is renovation and re-tenanting rather than new construction, which changes what framing actually involves. You are working in a building that already exists, often with tenants still in it, and the drawings describe intent more than reality.
Practically, that means out-of-level slabs, deck heights that wander across a floor plate, and existing services in the ceiling void that have to be worked around. It also means dust containment, negative air where warranted, after-hours access and daily cleanup are part of the job rather than extras discovered later. Those constraints belong in the bid, and a price that assumes an empty building is the wrong price for an occupied one.
Humidity matters here too, though less to the steel than to what follows it. Steel does not swell or rot, which is one reason it suits this climate. The finishing that comes after is the moisture-sensitive part, and joint compound drying time in a humid stretch is a real scheduling input rather than a footnote. Conditioning the space before finishing starts is worth raising early.
What Affects the Price
Framing is quoted from the drawings and a site walk, not from a square foot rate, because the variables that move it are not area. Wall height, stud gauge and spacing, the number of openings, how much blocking is required, deflection details, bracing on tall runs, and whether the building is occupied all change the labor content substantially.
The two things that most often make one bid look cheaper than another are blocking and access. A bid that has not accounted for what is going on the walls, or has priced an occupied building as though it were empty, will find that money later as change orders.
You get a written quote itemized by wall type, so you can compare it against anyone else's line by line.
Have drawings for a build-out?
Send the partition plan and the door schedule. You get a quote itemized by wall type, with framing and drywall priced together so nothing falls between two trades.
Prefer to talk it through? Call (318) 666-5548.
Why Choose Us
Why Choose Us for Metal Stud Framing
Shreveport Drywall Pro is a drywall specialist, not a general contractor who takes drywall on the side. Three things set the work apart.
We Frame the Walls We Finish
A framing-only crew hands its work to whoever hangs the board. We do both, so a stud left bowed or a track fixed to the wrong substrate is a problem we meet again ourselves six weeks later. That changes how carefully the framing gets done, and it removes the seam where framing and drywall usually blame each other.
Framing, board and finish quoted as one scopeWe Ask What Is Going On The Wall
Blocking is the single most common omission in a fit-out, and it is invisible until someone tries to hang a monitor, a grab bar or upper casework into hollow board. Drawings routinely leave it out. We ask before the wall is closed, because afterwards the fix means opening a finished surface.
Blocking confirmed with you before board goes onWe Are Straight About Scope
This is non-structural interior partition framing. We do not do load-bearing work, we do not provide structural engineering or stamped drawings, and we do not certify assemblies. Where a rated design is specified we build to the tested detail without substitution and flag anything on site that does not match it. Knowing exactly where a contractor's scope ends is worth more than a longer list of claims.
Non-structural interior partitions, stated plainlyFAQ
Metal Stud Framing Questions
How much does metal stud framing cost in Shreveport?
It is quoted from the drawings and a site walk rather than a flat square foot rate, because the cost drivers are not area. Wall height, stud gauge and spacing, the number of openings, how much in-wall blocking is needed, deflection and bracing details, and whether the building is occupied all move the labor content. Occupied-building work carries containment and access requirements that materially change the number.
Do you do structural or load-bearing framing?
No. We frame non-structural interior partitions, soffits, bulkheads and ceiling framing in light-gauge steel. We do not do load-bearing framing and we do not provide structural engineering or stamped drawings. Where a partition needs engineering, that comes from your engineer and we build to it.
Why use metal studs instead of wood?
For commercial interiors steel is the practical default. It arrives dimensionally consistent, it does not warp, twist or shrink as it dries, it is not a food source for mold, and it holds a straight line over long runs and tall walls better than lumber. In a humid climate the moisture stability matters. It is also easier to reconfigure when a tenant changes.
Can you build fire-rated or sound-rated walls?
Where a rated assembly is specified, we build to that tested design without substitution, including the specified board, gauge, spacing, fastener pattern and firestopping at penetrations. The rating is a property of the tested design and only holds if the assembly matches it exactly. We are not a testing or certifying body, and if something on site does not match the specified detail we will say so rather than close the wall over it.
Do you install the drywall as well, or just the framing?
Both, and that is usually the point. Framing, hanging, taping and finishing under one scope removes the handover where responsibility tends to get lost. If you only need framing we can quote framing, but most build-outs are better served by pricing the wall as a whole.
Can you work in an occupied building?
Yes, and around here that is the normal case rather than the exception, since much of the commercial work in this market is renovation and re-tenanting. It means containment that holds, negative air where warranted, daily cleanup, and often after-hours or phased access. All of that belongs in the bid up front, because it changes the labor hours rather than being an extra discovered later.
Related Services
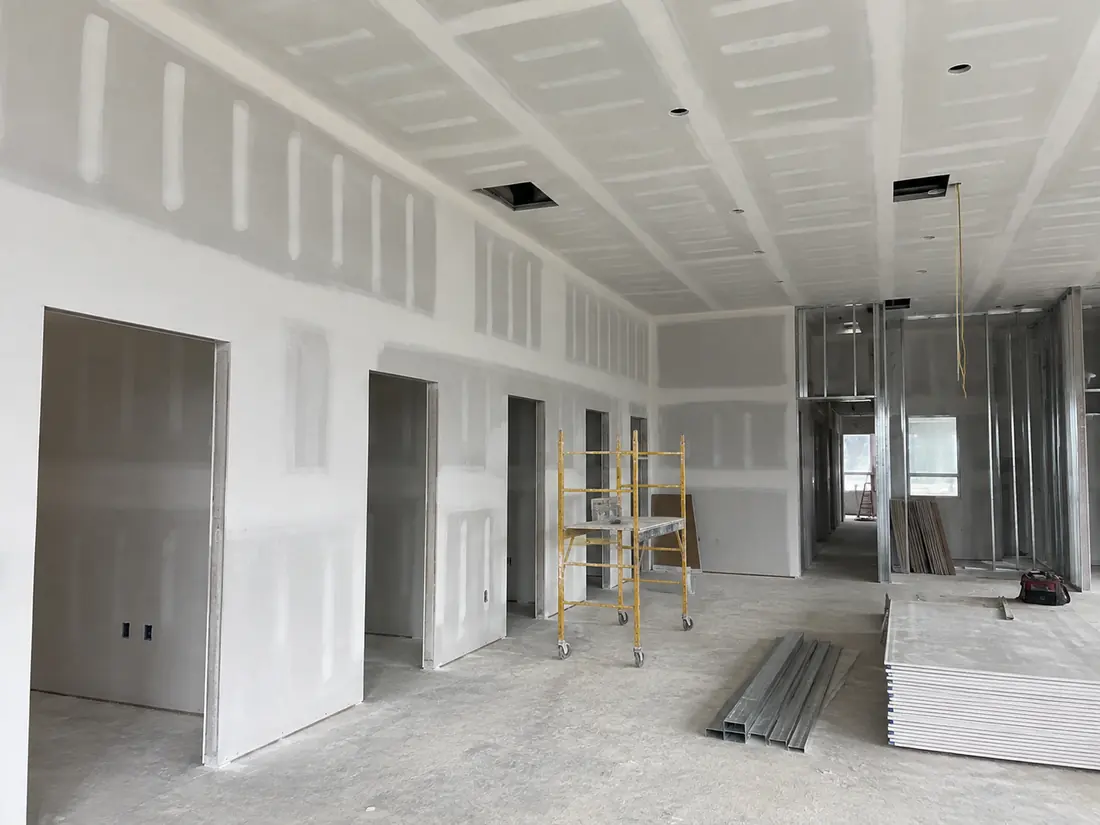
Commercial Drywall
Metal stud framing, fire-rated assemblies and tenant build-outs for offices, retail and light industrial space.
Learn more →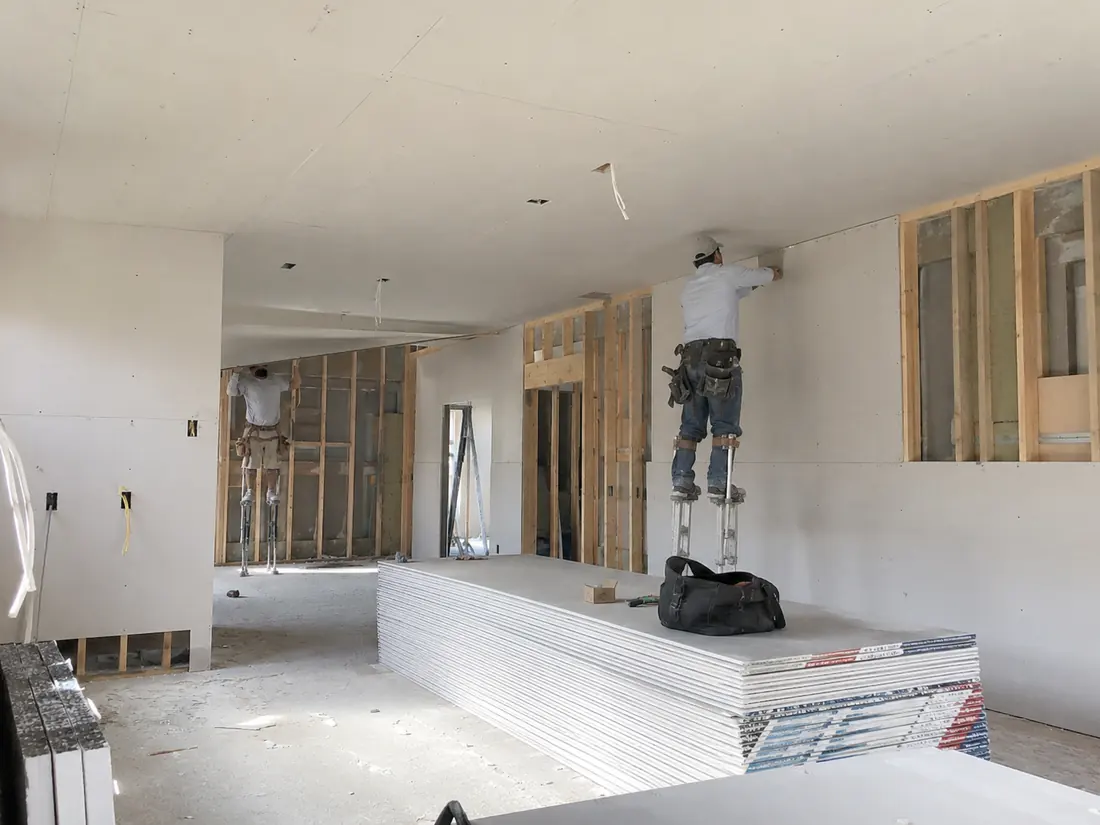
Drywall Installation
New board hung, taped and finished for additions, garage conversions, remodels and whole-home builds.
Learn more →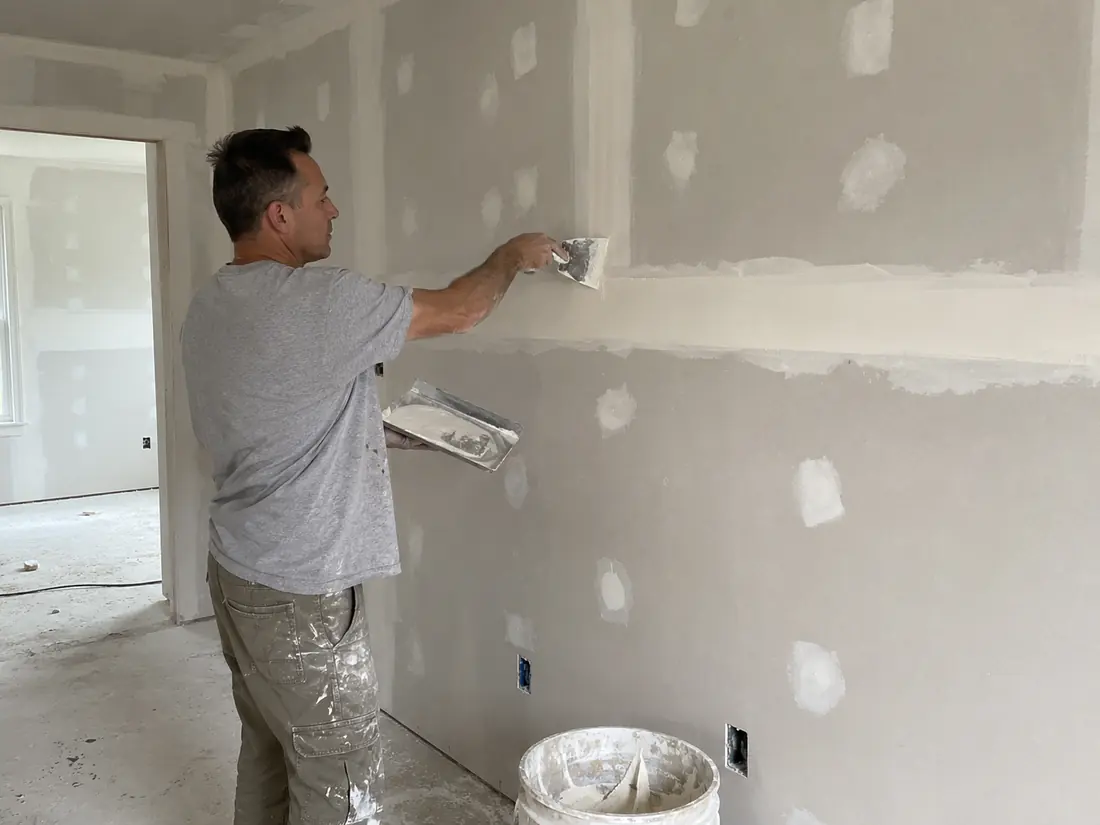
Taping & Finishing
Taping, mudding and sanding to Level 4 or Level 5, whether you hung the board yourself or another crew did.
Learn more →Not what you were looking for? See all drywall services or learn more about us.
Ready to get started?
Free written estimate, itemized before anything begins. We respond within 2 business hours.
Get a Free Quoteor call (318) 666-5548