Commercial
Commercial Drywall in Shreveport, LA
Metal stud framing, rated assemblies built to the tested detail, and scheduling that works around your tenants instead of shutting them down.
Commercial Drywall Built to the Tested Detail
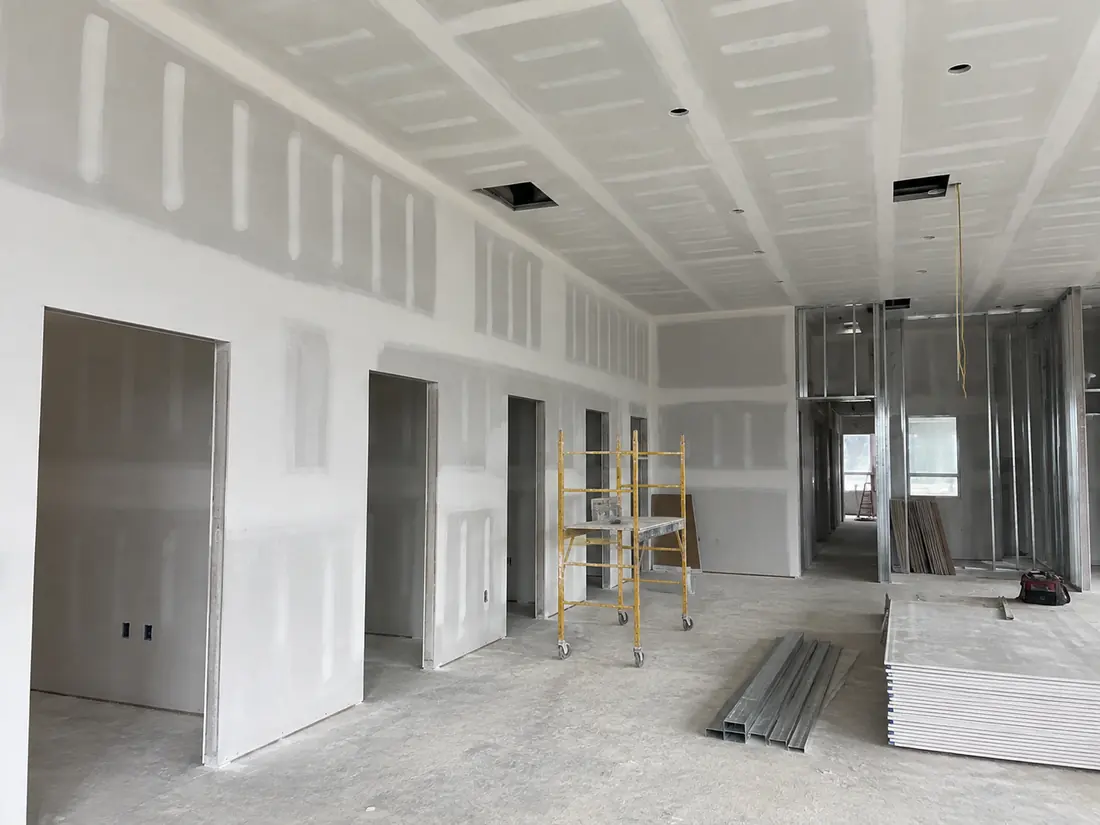
Where a build-out needs the partitions stood up as well as boarded, that is metal stud framing, and pricing the two together removes the handover where framing and drywall usually blame each other.
Commercial drywall in Shreveport runs on a different set of rules than residential work, and the most important one is that fire-rated assemblies are not approximations. A rated wall or ceiling earns its rating from a specific tested design, and that rating depends on the exact board type, thickness, layer count, fastener type, fastener spacing and joint treatment specified in the test. Substituting any of those, including swapping one manufacturer's board for another that looks equivalent, voids the rating regardless of how well the work is executed.
That is the part that gets projects failed at inspection, and it is the part we build to.
What's Included
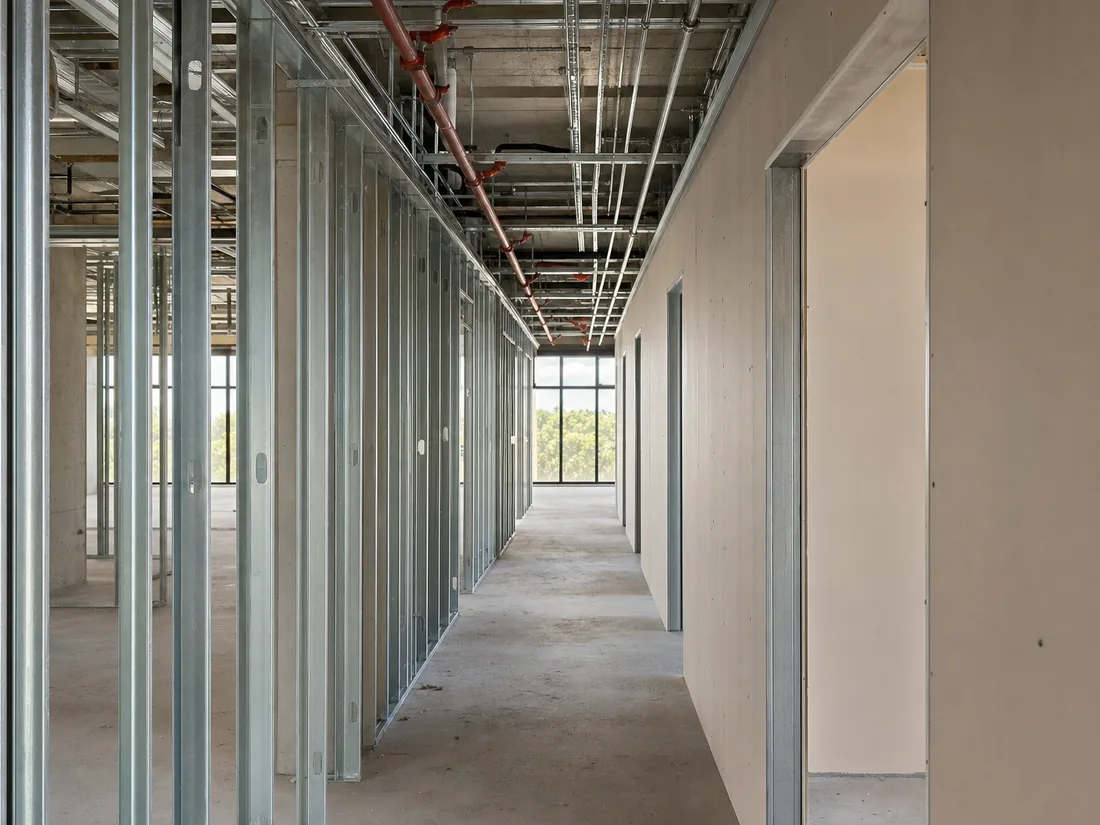
- Metal stud layout and framing, including track, studs, headers, backing and bracing to the drawings.
- In-wall blocking for millwork, equipment, monitors, grab bars and anything else that needs to hang later. Retrofitting blocking after board is up is expensive and avoidable.
- Rated assembly construction built to the specified tested design, with layer count, fastener type and spacing as the detail requires.
- Demising walls between tenancies, including full-height construction to deck where required rather than stopping at ceiling grid.
- Firestopping and joint treatment at rated penetrations, coordinated with the trades running through them.
- Acoustic assemblies where sound separation is part of the specification, including insulation, resilient channel and sealant details.
- Finishing to the specified level, which on commercial work is frequently Level 4 in occupied areas and lower in concealed spaces.
- Coordination with your other trades and with inspection scheduling.
Commercial Projects We Take
Tenant improvement and build-out
Converting shell space or reconfiguring an existing suite for a new tenant. Typically the fastest-moving commercial work, and the kind where sequencing with mechanical, electrical and plumbing determines whether the schedule holds.
Office reconfiguration in occupied space
Adding or removing partitions while the business keeps running. This is as much a logistics job as a construction one: containment, dust control, noise timing and keeping egress paths clear all matter as much as the drywall.
Retail fit-out
Sales floor, back of house, fitting rooms and stockroom. Often on a fixed opening date that cannot move, which means the schedule has to be real rather than optimistic.
Fire-rated corridor and shaft work
Rated corridors, stair enclosures, shaft walls and demising walls. This is inspection-critical work where the assembly detail governs every decision.
Repair and maintenance for property managers
Ongoing patching, damage repair and turnover work across a portfolio. We are happy to work on a recurring basis with property managers who need a reliable trade rather than a new search every time.
Our Process
Review drawings and assembly details
We read the rated assembly details before pricing, not after. If a specified assembly is unclear, unavailable or conflicts with another trade's requirements, that is a question to resolve at bid stage rather than at inspection.
Coordinate sequencing with other trades
Drywall sits directly between rough-in and finishes. We agree start dates and inspection windows with your mechanical, electrical and plumbing trades so nobody is waiting on a wall that should not have closed yet.
Frame and install blocking
Metal stud framing to layout, with all in-wall blocking installed before board. Blocking added after the fact means opening a finished wall.
Build rated assemblies to the detail
Correct board type, layer count, fastener type and spacing exactly as the tested design requires. We do not substitute, and where a substitution is proposed we get it approved in writing first.
Firestop and prepare for inspection
Rated penetrations treated and the work staged so the inspector can actually see what they need to see before anything is covered.
Finish to specification
Taped, coated and sanded to the specified level, with occupied areas finished to the standard the space will actually be seen at.
Assemblies, Framing and Scheduling
Metal stud versus wood framing
Commercial interior partitions are overwhelmingly metal stud, and for good reasons: it is dimensionally stable, does not warp or shrink, is non-combustible, and comes in gauges matched to the load. Heavier gauge is used where walls carry cabinetry, equipment or fixtures. Wood framing appears in commercial work mainly in small tenant spaces and light-commercial buildings.
Fire-rated assemblies
A rated assembly is a tested system, not a product. The rating comes from the full combination of framing, board type, layer count, fasteners, spacing and joint treatment as tested together. Swapping a single component invalidates the result, which is why an assembly that looks over-built can still fail inspection if it does not match the specified design. We build the detail as drawn and raise conflicts before construction rather than after.
Acoustic separation
Sound control between suites, conference rooms and medical exam rooms is a genuine specification and not an afterthought. It depends on insulation, wall construction, resilient channel where specified, and above all on sealing. An acoustically excellent wall with an unsealed penetration or an open path above the ceiling performs poorly, and this is where most sound complaints in finished space originate.
Working around occupancy
Work in occupied buildings runs on the tenant's schedule rather than ours. We work nights and weekends where the space cannot be disrupted during business hours, maintain hard containment, keep egress paths clear and manage dust so that adjacent tenants are not affected. That is a scheduling and logistics commitment as much as a construction one.
Commercial Drywall in the Shreveport Market
The commercial building stock across Shreveport and Bossier City spans a wide range of ages, and the age of a building shapes the work more than the type of business going into it. Downtown Shreveport has a substantial inventory of older commercial buildings where interiors have been reconfigured repeatedly over decades. In those buildings, what is behind an existing wall is frequently not what the drawings say, and previous build-outs have often left rated assemblies compromised by penetrations that were never properly firestopped. We open exploratory areas early on these projects rather than discovering conditions halfway through a schedule.
Newer commercial development along the Youree Drive corridor, out toward Bossier City and around the interstate interchanges tends to be steel-framed shell space with straightforward tenant build-out requirements, where the constraint is schedule rather than existing conditions.
Humidity is a scheduling factor on commercial work exactly as it is on residential, and it is a bigger deal here because commercial deadlines are firm. On a project where a tenant has an announced opening date, the finishing schedule cannot simply expand because the air is humid. We plan for setting-type compound on tight commercial timelines rather than discovering the problem in the final week, and we would rather price that in at bid stage than explain a delay later.
What Affects the Price
Commercial work is quoted per project from drawings rather than by rule of thumb, because assembly requirements vary too much for a square-foot figure to mean anything. Cost drivers:
- Rated assemblies. Multi-layer rated construction costs substantially more than a standard partition in both material and labor.
- Ceiling height and deck height. Walls built full height to deck cost more than walls stopping at ceiling grid, and require staging.
- Occupied-space work. Night and weekend scheduling, containment and daily reinstatement of the space all carry real cost.
- Existing conditions. Older buildings hold surprises, and we would rather investigate early than price optimistically and issue change orders.
- Acoustic requirements. Insulation, resilient channel and detailed sealing add labor.
- Schedule compression. Accelerated timelines mean setting-type compound and additional crew.
Have Drawings? Send Them Over for a Written Bid.
We price commercial work from drawings, including rated assembly details, and we flag conflicts at bid stage rather than at inspection. Tenant build-outs, occupied-space reconfiguration and property-management repair work all welcome.
Prefer to talk it through? Call (318) 666-5548.
Why Choose Us
Why Choose Us for Commercial Drywall
Shreveport Drywall Pro is a drywall specialist, not a general contractor who takes drywall on the side. Three things set the work apart.
Rated Assemblies Built Exactly as Tested
A fire rating belongs to a tested system, not to a product, and it depends on the exact board type, layer count, fastener type, spacing and joint treatment in the tested design. Substituting any component voids the rating even when the substitute seems equivalent or better. We build the specified detail as drawn and raise any conflict in writing at bid stage instead of leaving it to be discovered at inspection.
Rated assemblies must match their tested design exactly to retain the ratingBlocking Installed Before the Board Goes Up
Millwork, monitors, equipment, grab bars and casework all need something solid to fasten into, and every one of those is cheap to plan for and expensive to retrofit. We install in-wall blocking to the drawings before closing any wall, and we ask about anything intended to hang that is not shown, because that conversation costs nothing now and costs a demolished wall later.
In-wall blocking installed to drawings before boardWe Work Around Your Tenants
In occupied buildings the constraint is rarely the construction, it is everything around it: noise windows, containment, egress, dust migration into adjacent suites and leaving the space usable each morning. We schedule nights and weekends where business hours cannot be disrupted, and we treat daily reinstatement of the space as part of the job rather than a favor.
Night and weekend scheduling available for occupied spaceFAQ
Commercial Drywall Questions
Do you work on occupied commercial buildings?
Yes, and it is a large share of what we do. We schedule nights and weekends where business hours cannot be disrupted, maintain hard containment between the work area and occupied space, keep egress paths clear and leave the space usable each morning. That logistics work is priced into the bid rather than treated as an extra.
Can you build fire-rated assemblies?
Yes, built to the specified tested design. The rating depends on the complete system, so board type, layer count, fastener type and spacing all have to match the detail. If a specified assembly conflicts with another trade or a product is unavailable, we raise it at bid stage in writing and get an approved alternative rather than substituting on site.
How do you price commercial work?
From drawings, per project. Square-foot rules of thumb are close to meaningless in commercial work because assembly requirements, deck heights, acoustic specifications and occupancy constraints vary so much between projects. Send drawings and we will provide an itemized written bid.
Do you install metal stud framing?
Yes, including track, studs, headers, bracing and in-wall blocking. Stud gauge is selected for the loading, with heavier gauge where walls carry cabinetry, equipment or wall-hung fixtures.
Can you coordinate with our other trades?
Yes, and on commercial projects that coordination matters more than the drywall itself. Drywall sits directly between rough-in and finishes, so we agree start dates and inspection windows with mechanical, electrical and plumbing up front. Closing a wall before an inspection that needed to happen is an expensive and entirely avoidable mistake.
Do you take ongoing property management work?
Yes. We work with property managers on recurring repair, damage and tenant turnover work across portfolios. Having a trade that already knows your buildings is worth considerably more than re-bidding every small job.
Service Area
Commercial Drywall Near You
We cover commercial drywall across Shreveport and the surrounding parishes. Each area page covers what is specific to that community's housing and conditions.
Related Services
Drywall Installation
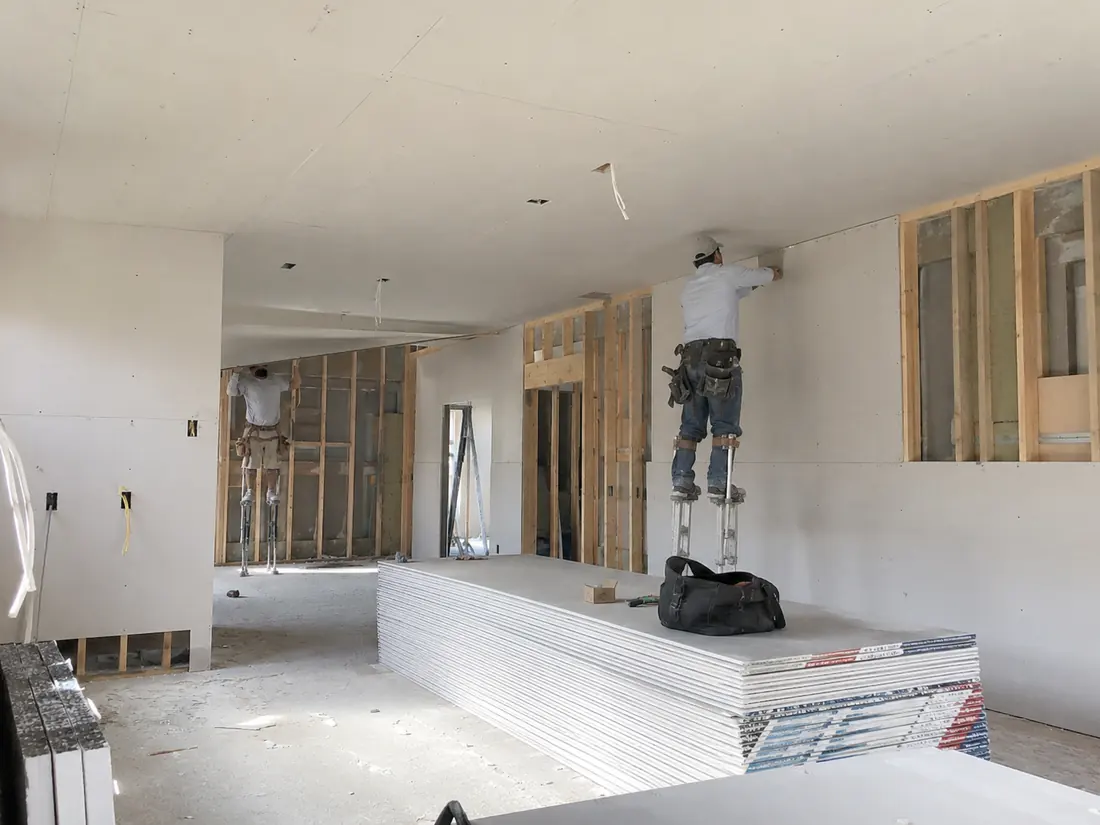
New board hung, taped and finished for additions, garage conversions, remodels and whole-home builds.
Learn more →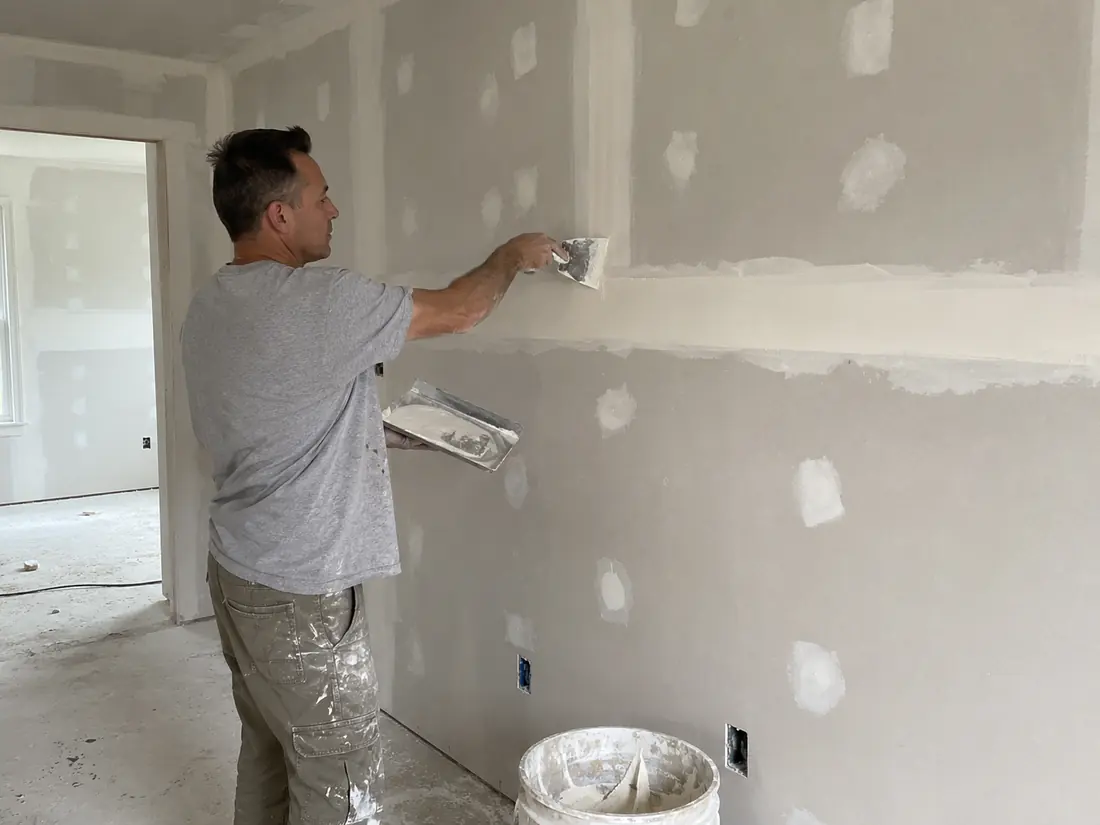
Taping & Finishing
Taping, mudding and sanding to Level 4 or Level 5, whether you hung the board yourself or another crew did.
Learn more →
Water Damage Repair
Roof leaks, plumbing failures and storm damage. Wet board removed back to sound material, framing verified dry.
Learn more →Not what you were looking for? See all drywall services or learn more about us.
Ready to get started?
Free written estimate, itemized before anything begins. We respond within 2 business hours.
Get a Free Quoteor call (318) 666-5548